ABuild
Building construction
- Residential buildings
- Individual houses and villas
- Apartments and commercial buildings
- Turnkey construction solutions

Construction & Consultancy · Mysuru
Building with quality. Planning with precision. Delivering with trust. We plan, coordinate and build residential and commercial projects across Karnataka.
Sheet 01 — About
Anagha Builders & Consultants is a construction and consultancy business based in Mysuru, Karnataka. We provide dependable construction, professional consultancy and coordinated project execution for residential, commercial and other building developments.
Our aim is to build long-term relationships with clients, architects, civil engineers, contractors, builders, developers and property investors, and to see every project through from first plan to handover.
Every successful project begins with proper planning, quality workmanship, technical expertise and a commitment to the client.
Sheet 02 — Direction
To become a trusted and respected name in construction and infrastructure by delivering quality projects, innovative solutions and professional services.
Sheet 03 — Services
Four areas of work, from building a single house to coordinating drawings, estimates and supervision for larger developments.
Sheet 04 — Projects
A selection of buildings we have delivered.
 Built1 / 5
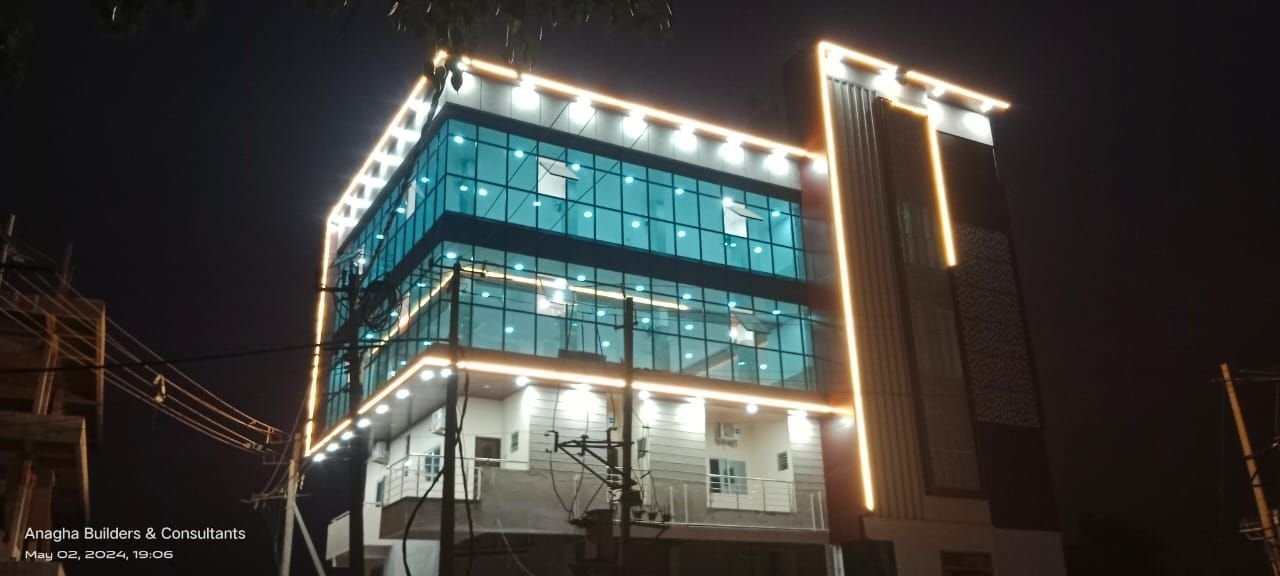
Lodging and party hall with AC and non-AC rooms. A glazed front facade with a patterned screen tower and outline lighting. The renders we prepared for the client are shown alongside the finished building.
 Built1 / 5
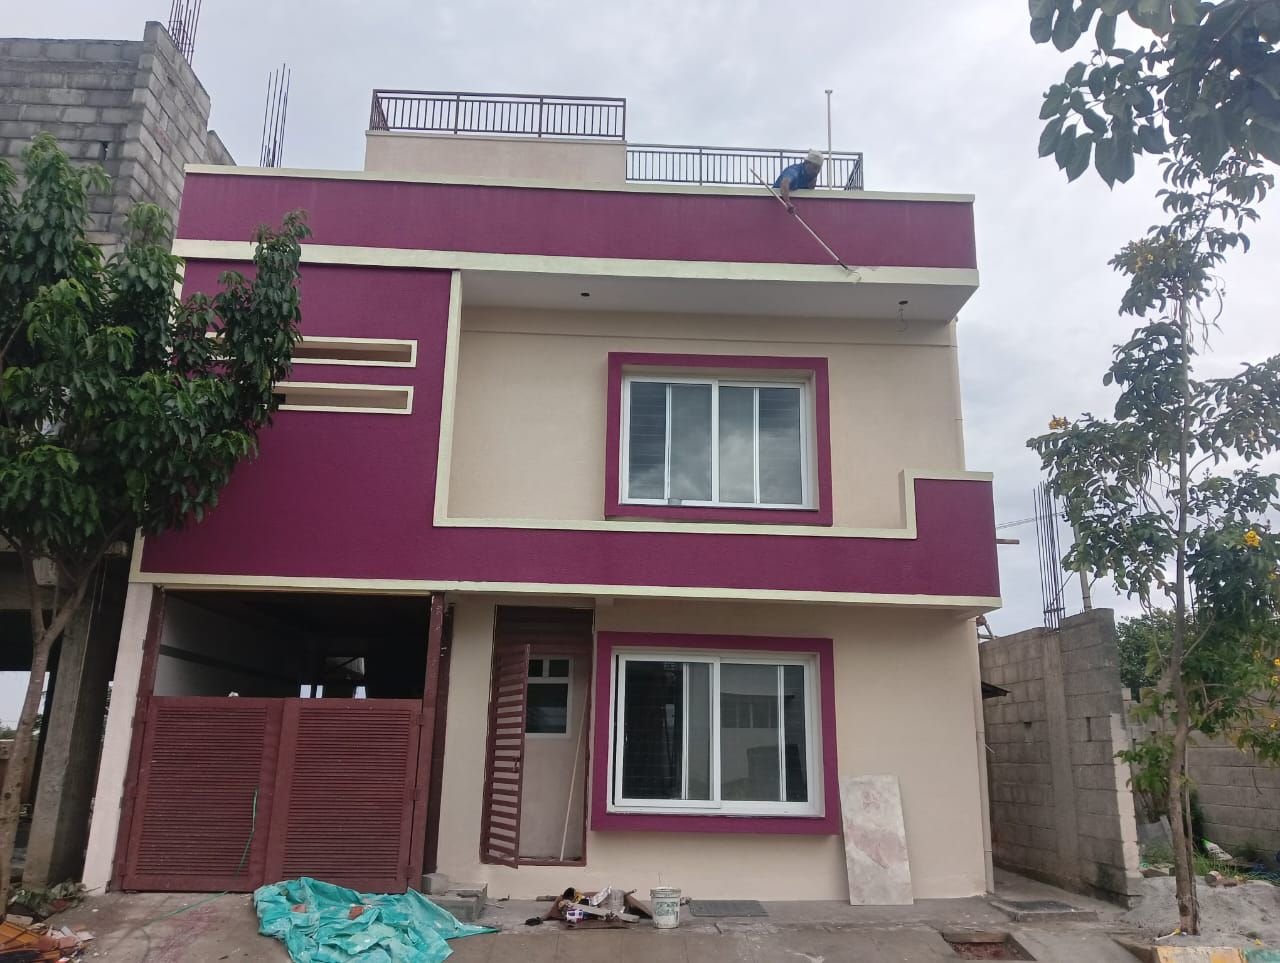
An independent villa we built from foundation to finishing to the client's approved design. Our own proposed elevation for the same plot is shown alongside.
 Convention hall1 / 6
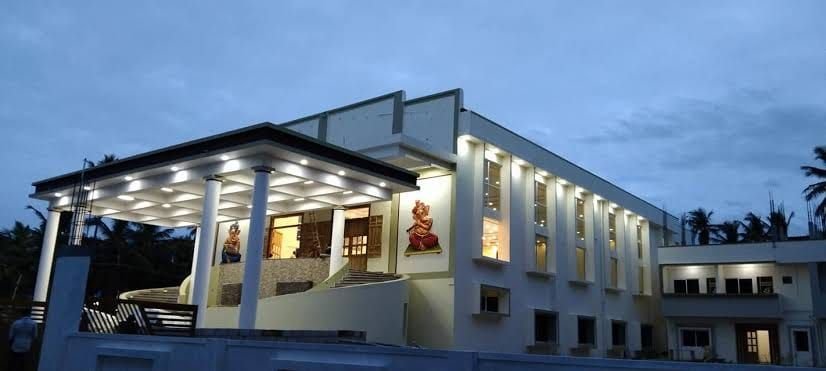
A convention hall with a stage, a separate dining hall, and a two-storey residency block for guests. Built from scratch to handover on a one-acre site.
 Built1 / 5
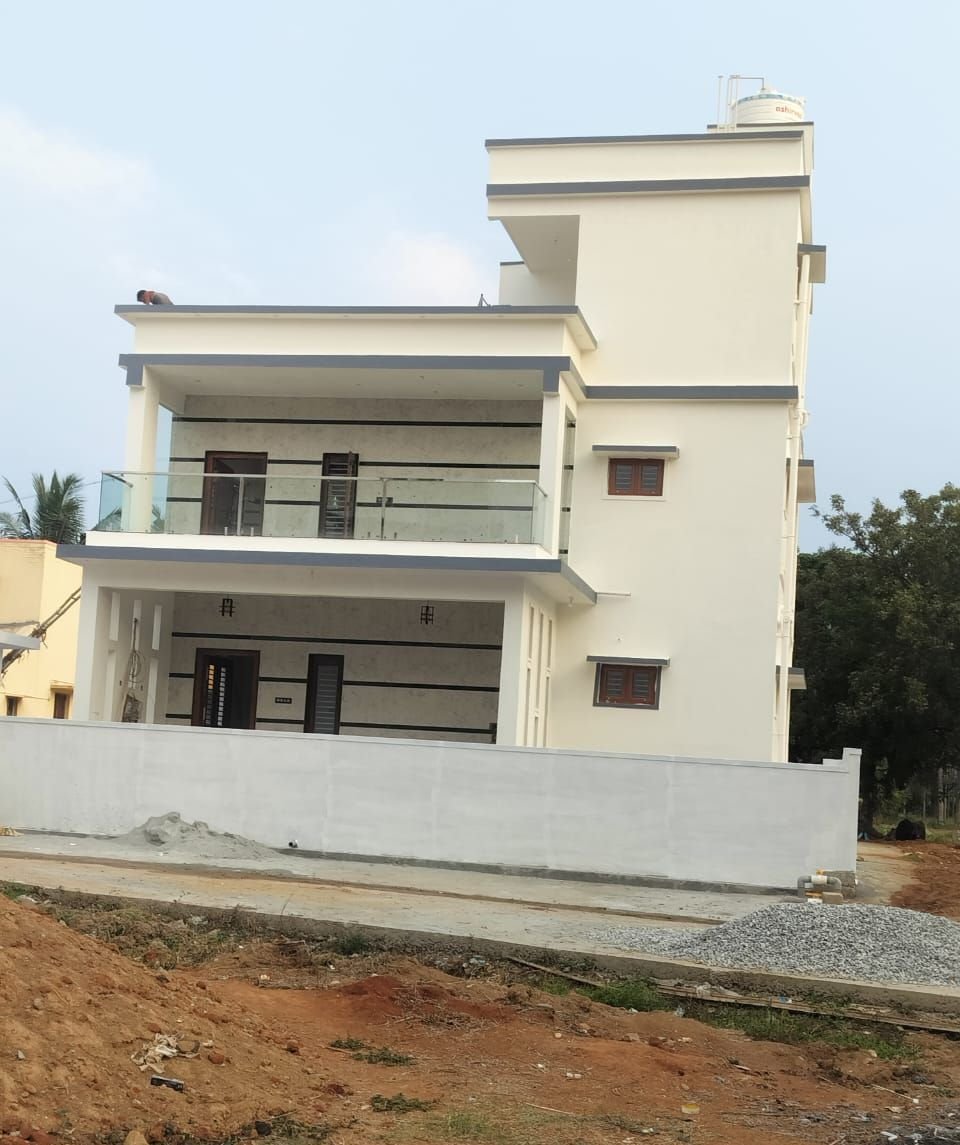
We prepared several elevation options for the family, refined the chosen design to their requests, and built it from start to finish.
 Built1 / 2
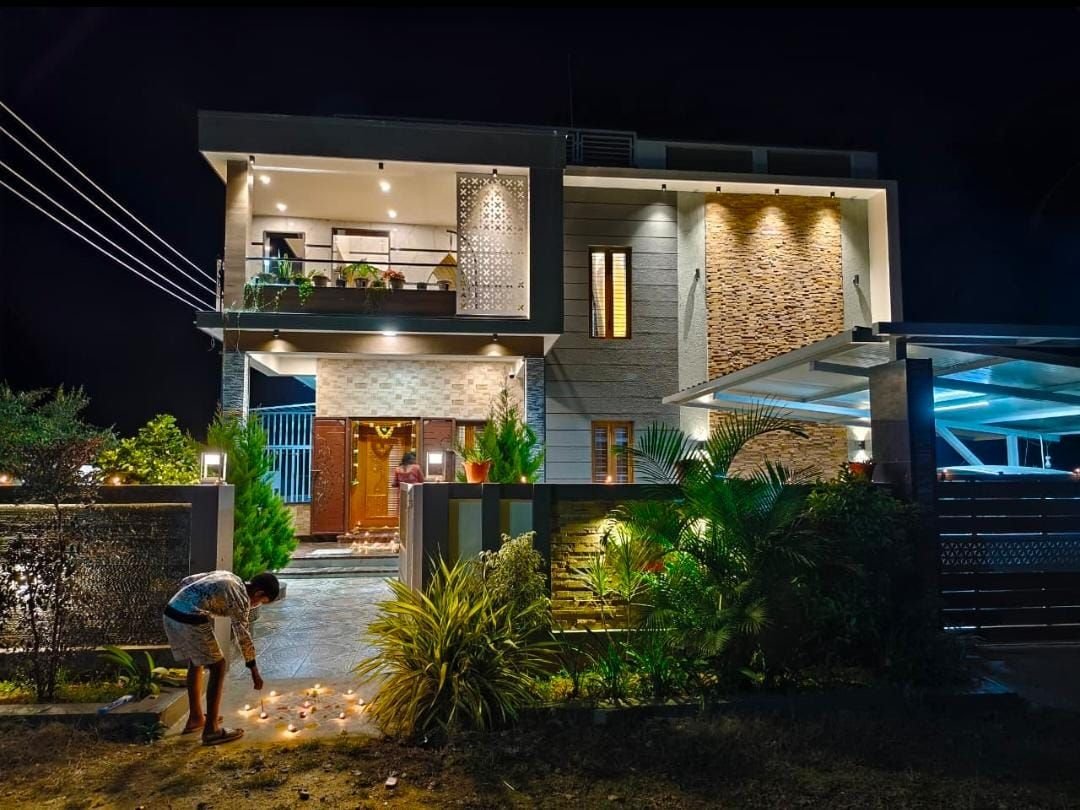
A two-storey family home with a stone-clad feature wall, a jaali-screened balcony and layered facade lighting. We developed several design options, including a terrace garden, before building the final house.
Sheet 05 — Designs
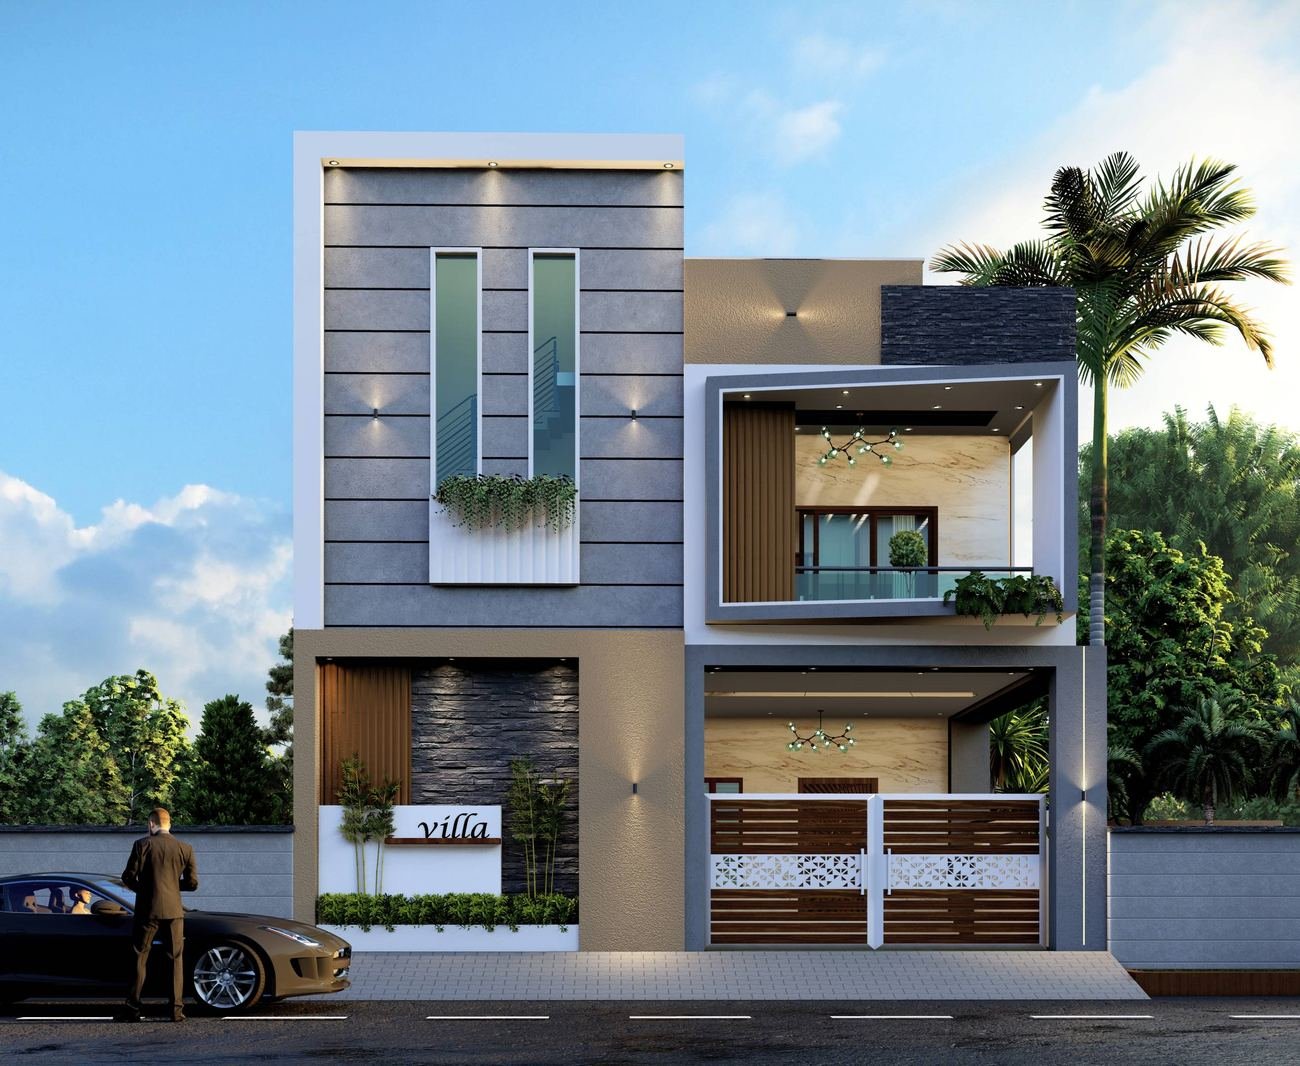
Proposed elevations prepared for our clients. These are architectural renders, shown before construction.
 Render1 / 5
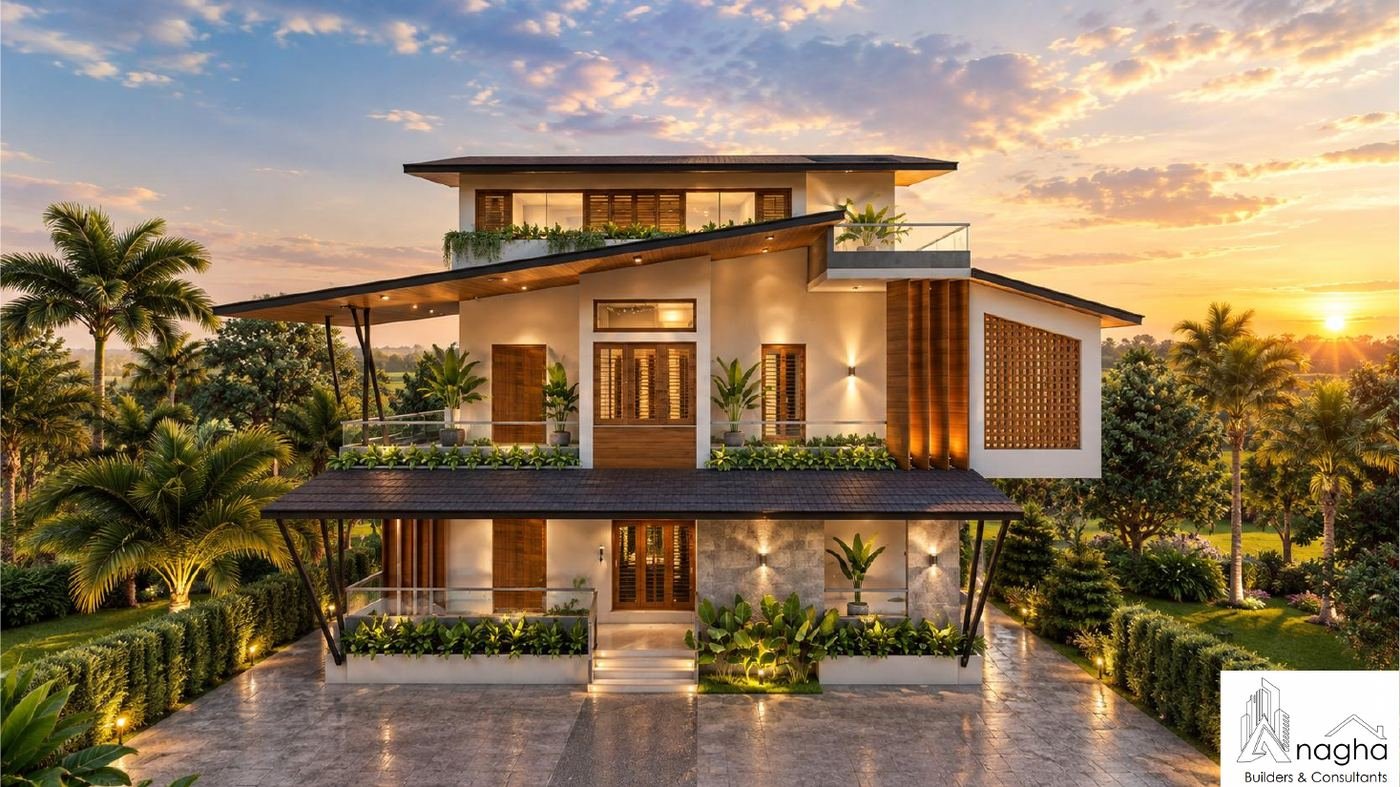
A two-storey house with angled roof planes, timber louvre screens, deep overhangs and a landscaped forecourt.
 Render1 / 5
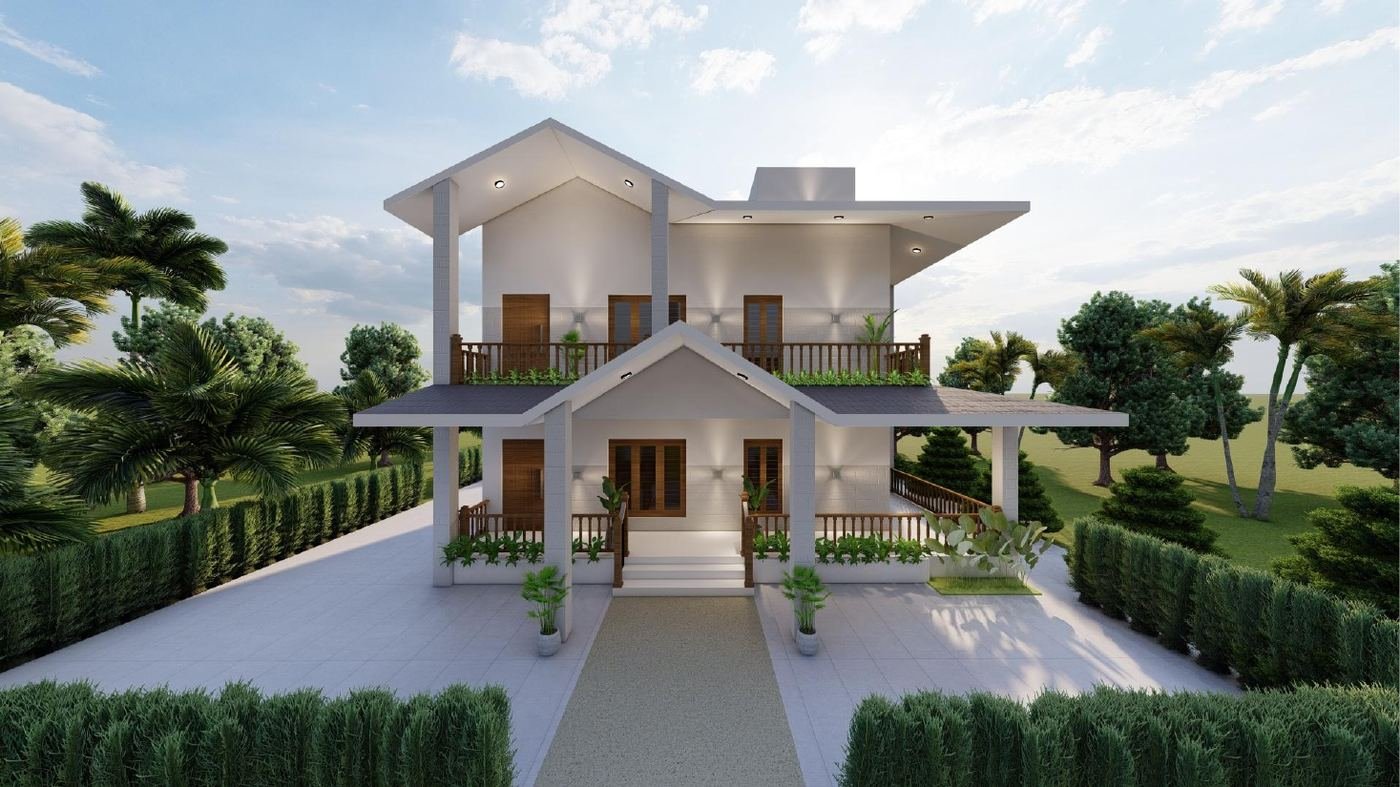
A two-storey house with layered gable roofs, a covered entrance portico and wraparound balconies. Prepared in two colour options.
 Render1 / 4
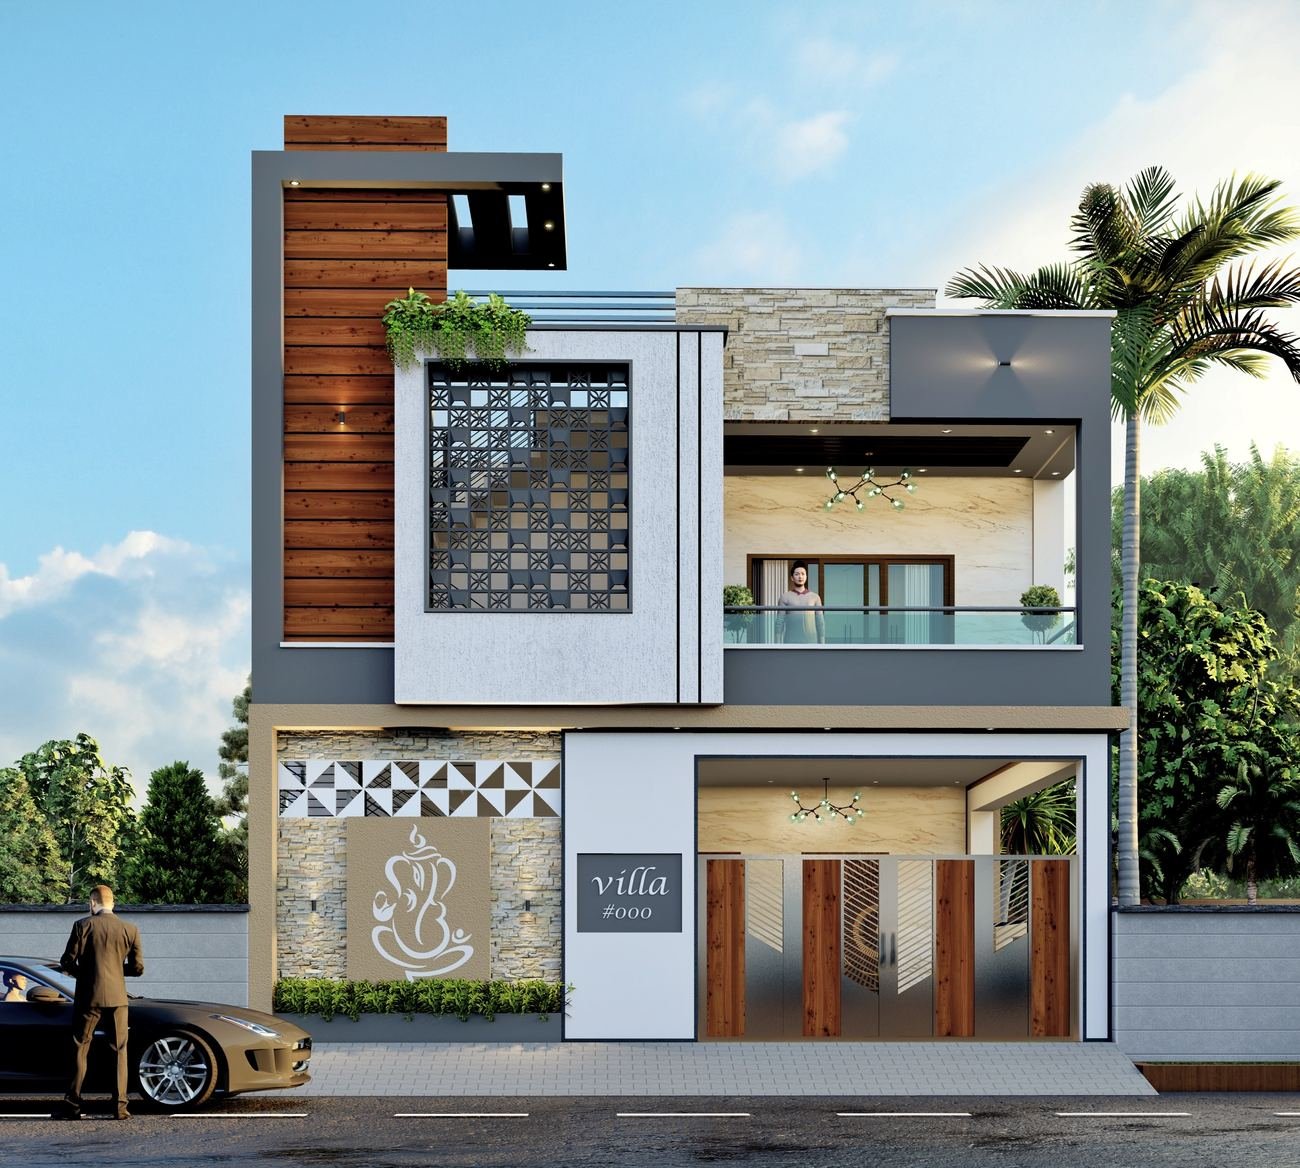
A two-storey house with a timber-clad tower, a patterned metal jaali screen, stacked-stone cladding and a Ganesha motif panel at the entrance. Shown by day and with facade lighting at dusk.
 Render1 / 4
A two-storey house with a grooved grey tower, twin full-height staircase windows, a framed upper balcony and slatted timber gates. Shown by day and with facade lighting at dusk.
Site walkthroughs and project videos on our YouTube channel.
Sheet 06 — Network
We welcome professional associations and business collaborations with:
Strong professional partnerships create better opportunities and more successful projects.
Propose a collaborationSheet 07 — Why us
Sheet 08 — Commitment
A building is more than concrete and bricks. It holds the dreams, investments and future of families and businesses.
We are committed to turning ideas into valuable spaces through quality, dedication and trust. Let’s build something great together.
Sheet 09 — Contact
We welcome business enquiries, project collaborations and professional partnerships.